Skip to Content

Facilities at Eastlink Wild Blueberry Centre

A flexible, community-first venue for meetings, programs, and events—

designed to be easy to book and easy to use. 
Oxford Home Hardware Gymnasium

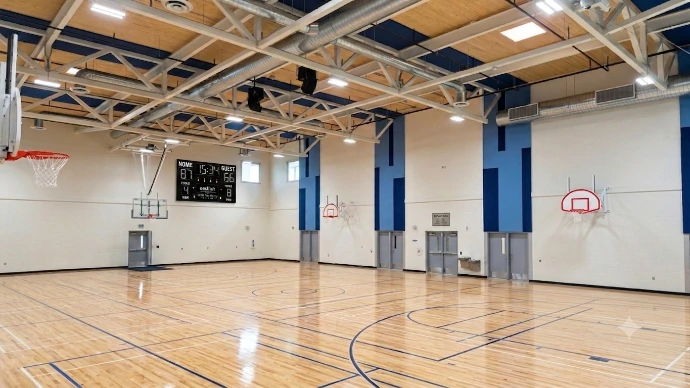
This full size gymnasium equipped with a hardwood floor and measuring 106 feet x 65 feet is great for sports, exercise classes, receptions, music, and other larger events. It allows for 4 pickleball courts, has 4 cross court basketball nets and one set of regulation basketball nets to allow for a variety of needs. Occupancy in the room allows for 600 people.

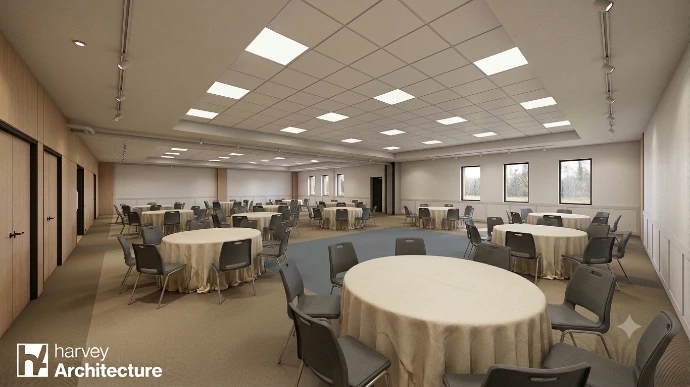
Scotiabank Multipurpose Rooms

This area allows for 1 large room or 2 smaller rooms with a divider in the middle. Equipped with TV’s and carpet flooring this room is great for community social welcome gatherings, birthday parties, weddings, and community and business meetings. The overall area of rooms is 75 feet long by 45 feet wide that can accommodate over 300 people.

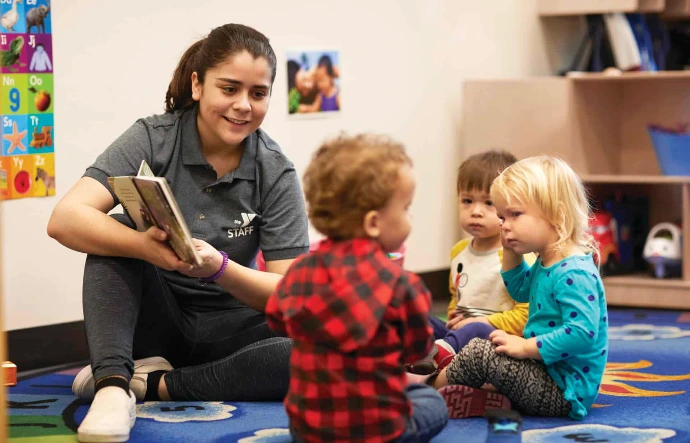
TD Early Learning Centre

Located in this space is a dedicated childcare area run by the Cumberland YMCA that can accommodate 36 children for infants, toddlers, and pre-schoolers. For specific questions and availability please contact the Cumberland YMCA childcare at xxx-xxx-xxxx.

Learning Centre

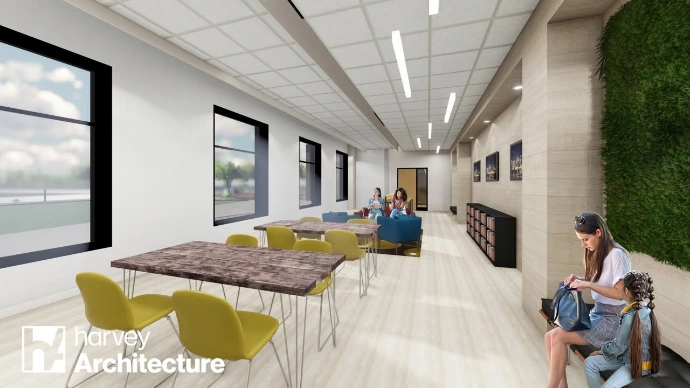
CIBC Learning Centre

This area is the home of the Cumberland Public Libraries offering a nice quiet and bright space for all our community members. For more information or questions please contact the Cumberland Public Libraries at XXX-XXX-XXXX .

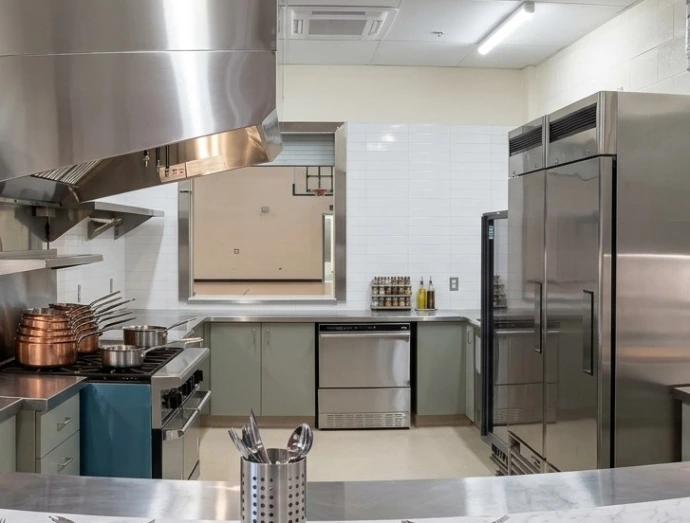
Kitchen

The kitchen will be located in proximity to the multipurpose rooms, gymnasium, and common area, allowing for versatile use of the kitchen by a variety of groups. The area houses two kitchens offering industrial appliances that will allow for easy catering to large and small groups alike while also allowing to be converted to a licensed bar area as well if needed.

Bank of Montreal Lounge

A spacious area where residents can gather, either waiting for the use of a particular area, or to meet and socialize with fellow community members. This spacious area will allow for seating of up to 47 people.

The Board Walk

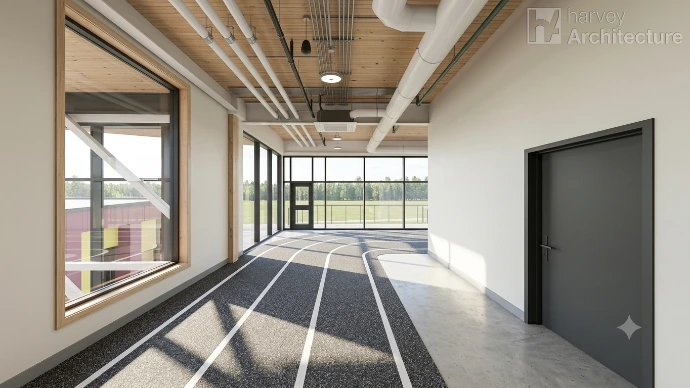
Located on a second storey and around the perimeter of the gym. The track will be fully accessible for everyone, with access to an elevator from the main floor. It provides a usable year-round walking and exercise area, which will be particularly useful in the winter months, especially for the elderly or physically challenged offering a width of roughly 12 feet.

Fitness Centre

Stewart McKelvey Fitness Centre

With an area of 1800 square feet this fully equipped fitness area offers top quality equipment and flexibility for all. Offering 3 treadmills, 2 stationary bikes, a stair climber, 2 Ellipticals, Multiple bench presses, Mutli-Station Cable Jungles, Lower/Upper body machines, Multiple free-weight options and a variety of strength and cardio machines. Also includes a side room for stretching and warming up.

Unisex Washrooms

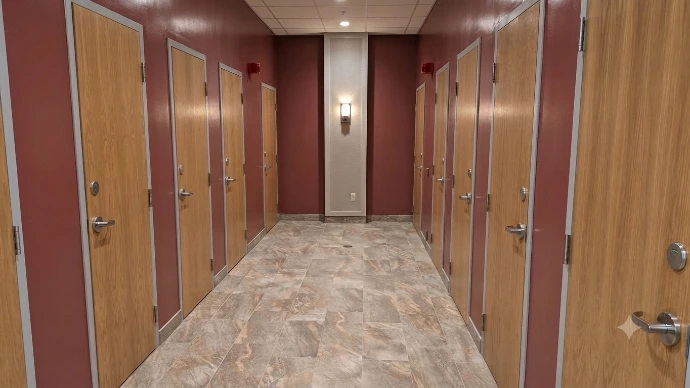
Our facility is designed for everyone, featuring 10 individual unisex washrooms on the main level and 2 on the second floor. To ensure full accessibility, each level includes two wheelchair-accessible washrooms. You'll also find 3 unisex washrooms in the fitness centre, including a fully accessible shower.

Booking in 3 steps

  1. Tell us what you’re planning (date, approximate attendance, and type of event).
  2. We confirm availability and pricing and help match you with the right space.
  3. Lock it in with the rental agreement and any required deposit.

Ready to start? Send a request and we’ll reply with the next steps.

Request a booking

Fastest way to get availability and pricing.

Contact us